









ALPINA KUB 45 — A compact A-frame house with a mezzanine.
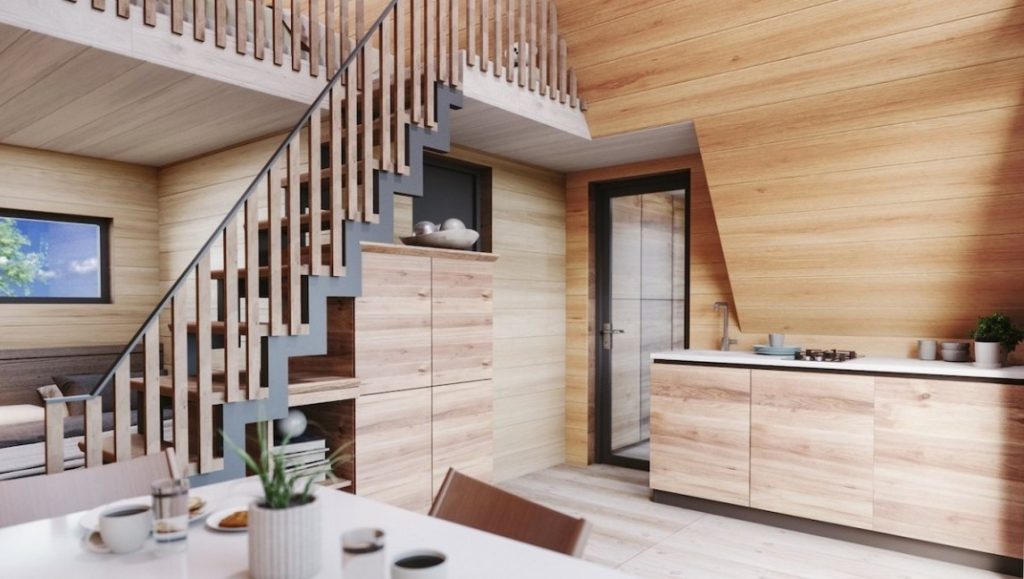
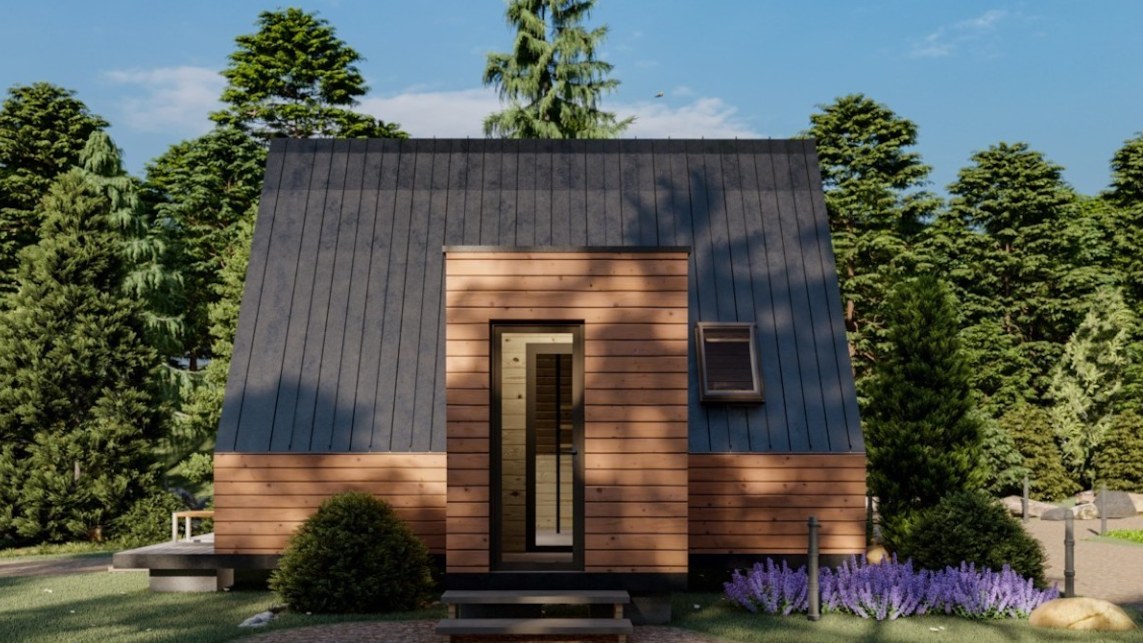
The most compact model in the A-frame line — a house with the distinctive triangular roofline, large panoramic glazing on the gable façade, timber slat cladding and dark metal roofing. The ground floor brings together the living room, dining area and kitchen in an open-plan layout alongside the bathroom and hallway, while the mezzanine (loft) holds the bedroom. Ideal as a weekend house, guest unit or compact retreat in nature.
Key facts
- Gross floor area (incl. terrace): 45.99 m² (house 39.07 m² + terrace 6.92 m²)
- Net floor area: 26.64 m² (house, ground floor + mezzanine)
- Storeys: ground floor + mezzanine (loft)
- Rooms: 1 bedroom (mezzanine), living room with dining area and kitchen (open plan, ground floor), bathroom, hallway
- Terrace: front terrace (timber decking) 6.92 m² — included in the price
- Wall build-up (section): A-frame: the sloping roof planes also form the external walls – 12.5 mm plasterboard · OSB · vapour barrier · timber beams/rafters + 200 mm mineral wool · breathable membrane · ventilated cavity; gable façades: 44×130 mm timber studs + 130 mm mineral wool · OSB · timber cladding
- Building energy class: A+
* The gross floor area (45.99 m²) covers the house (39.07 m², measured from the design dimensions) and the terrace (6.92 m²), to the outer face of the walls; for houses with an upper floor or loft, the full footprint of each storey is counted. The house price is calculated on the gross floor area. The terrace is included in the floor area and price; the foundations are reinforced-concrete pad footings. Underfloor heating is not included in the base price — it is available as an option (see Price list).
Room layout
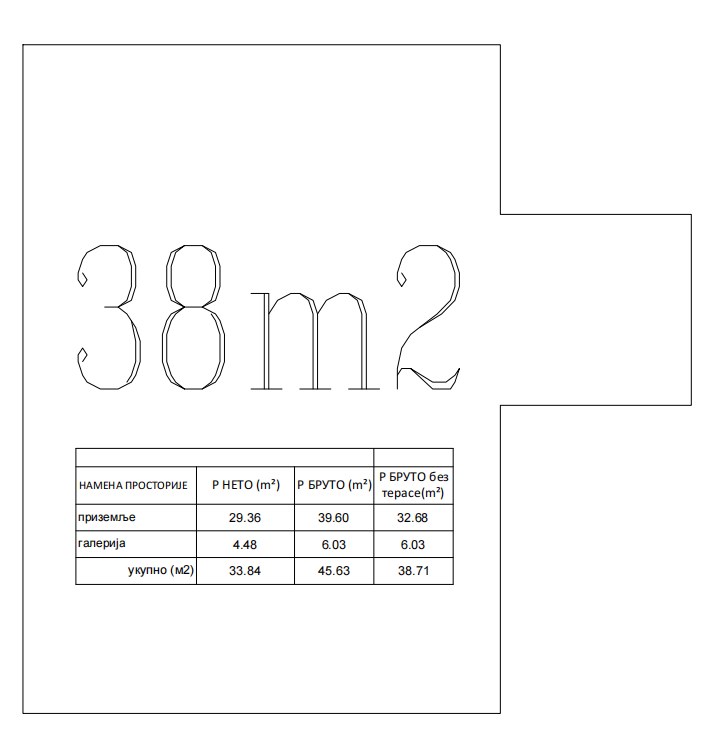
- Ground floor plan: hallway 2.38 m², living/dining/kitchen 11.51 m², bedroom 5.05 m², bathroom 3.50 m² — net usable area 22.44 m². Terrace (decking) 6.92 m². Total net ground floor area 29.36 m², gross (excl. terrace) 32.68 m², gross (incl. terrace) 39.60 m².
- Mezzanine plan: internal staircase 1.42 m², mezzanine (bedroom) 2.78 m². Total net mezzanine area 4.20 m², gross floor area 6.39 m².
* The model's original architectural design documentation (ground floor and mezzanine plans), with a table of room areas. Dimensions are in centimetres.
Structure and construction — what the “turnkey” price includes
- Design documentation: concept design, building permit design (PGD) and construction design (PZI) with a bill of materials; excluding permit and utility connection fees and charges
- Preparatory works and foundations: topsoil removal, excavation, hardcore base, reinforced-concrete pad footings to the design (house and terrace)
- Floor damp-proofing and insulation: waterproofing of the footings, floor insulation, PE membrane and screed for the floor finish
- External walls: A-frame: the sloping roof planes also form the external walls – 12.5 mm plasterboard · OSB · vapour barrier · timber beams/rafters + 200 mm mineral wool · breathable membrane · ventilated cavity; gable façades: 44×130 mm timber studs + 130 mm mineral wool · OSB · timber cladding
- Internal load-bearing walls: 12.5 plasterboard · 10 OSB · 44×130 studs + 130 mm mineral wool · 10 OSB · 12.5 plasterboard
- Partition walls: 12.5 plasterboard · 10 OSB · 44×80 studs + 80 mm mineral wool · 10 OSB · 12.5 plasterboard; moisture-resistant plasterboard in wet areas
- Intermediate floor: mezzanine (sleeping area): timber joists with OSB decking and floor finish, mezzanine balustrade
- Roof structure: A-frame (steep pitched roof down to the ground): timber structure, 200 mm mineral wool, vapour barrier, timber boarding, roofing membrane
- Roofing and flashing: dark metal sheeting (standing seam / click-lock), flashings and gutters
- Façade: timber slat cladding on the gable façades, protective finish in a colour of your choice
- External windows and doors: PVC, 4+12+4 glazing; large panoramic glazing on the gable façade, entrance door; insect screens
- Roller shutters: aluminium roller shutters with surface-mounted boxes on opening windows and doors (≈7 m² of openings); fixed glazing without shutters
- Entrance door: security entrance door, PVC or aluminium with an insulated panel, multi-point locking, security cylinder
- Internal doors: room doors with frames and architraves, veneer or Craft Master (colour of your choice), handles and locks
- Staircase: timber, steep (to the mezzanine)
- Interior finishes: plasterboard linings to walls and ceilings, taped joints, skimmed and painted white
- Electrical installation: power and low-voltage wiring, main electrical cabinet and distribution board with circuit breakers; mid-range LED light fittings, installed
- Plumbing and drainage: water supply and drainage within the building, inspection chamber up to 1 m from the foundations, 80 l water heater
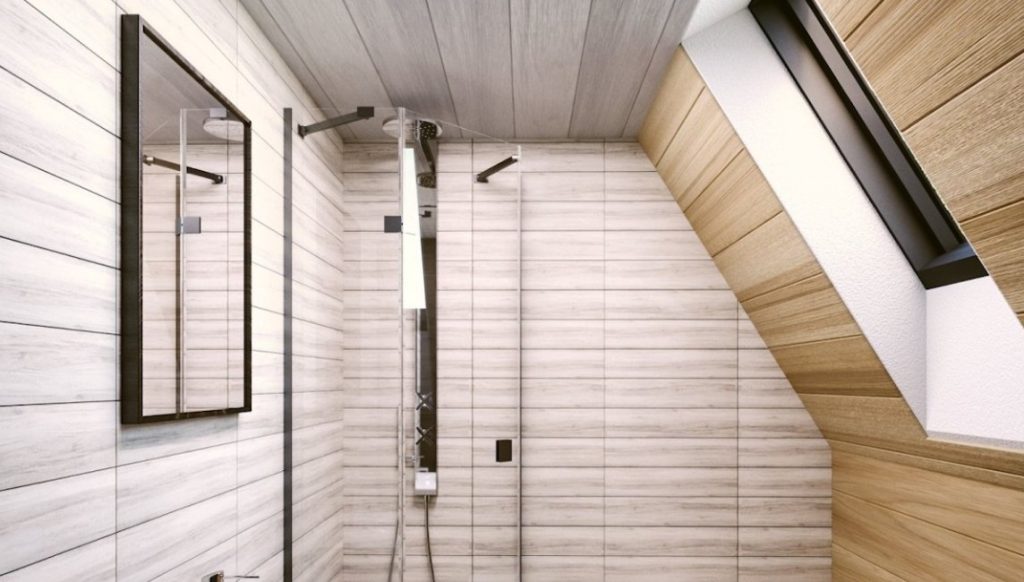
- Tiling and sanitaryware: materials and installation, mid-range: ≈44 m² of tiles, adhesive, grout and waterproofing, bathroom sanitaryware
- Bedroom flooring: mid-range laminate (AC4, 8 mm) with underlay and skirting, materials and installation, ≈7.83 m²
- Transport and assembly: transport of elements, scaffolding, crane, assembly and site clean-up
- Installers: installers' daily allowances and worker insurance during the works
- Warranty: 10 years on the load-bearing structure (contractor GRAĐEVINAR DOO); installed equipment, services and windows/doors per the manufacturer's warranty
- Not included: options from the price list (garage, underfloor heating, pool…), utility connections, fees, kitchen and furniture, landscaping
Price list
* The “turnkey” price covers the design documentation (IDR, PGD, PZI), preparatory works, excavation and pad footings, and the house to the technical specification — PVC windows with roller shutters, entrance and internal doors, tiling and sanitaryware (materials and installation), laminate flooring, LED light fittings, the main electrical cabinet, transport and assembly, and the installers' daily allowances and insurance. Prices are in euros, excluding VAT (20% VAT), calculated on the gross floor area of the house. The terrace is included in the floor area and the price of the house. The options listed below (underfloor heating with a heat pump, pool, etc.) are not included in the base price. Not included: utility connections, fees, kitchen and furniture, landscaping. Construction time 30–180 days. Warranty: 10 years on the load-bearing structure; equipment, services and windows/doors per the manufacturer's warranty. Payment: 50% advance, 30% at the start of assembly, 10% at the start of finishing works, 10% on handover — payment by construction stage can also be arranged. Indicative price, valid for 30 days; prices are subject to change in the event of significant changes in market prices of materials. Contractor: GRAĐEVINAR DOO, Ivanjica (Tax ID 100931119, Reg. No. 07371543).
Prices are indicative, valid for 30 days and subject to change in the event of significant changes in material prices. The models shown are illustrative examples; prices and technical details do not constitute a final offer.
Payment schedule
- Design documentation — quoted separately, before production; the amount paid is deducted from the price of the house.
- 10% deposit on signing the construction contract.
- The remaining 40% advance on obtaining the building permit, to start construction.
- 30% at the start of assembly, 10% at the start of finishing works and 10% on handover.
- Prices in euros, payable in the dinar equivalent at the National Bank of Serbia middle rate; 20% VAT is added to each instalment.
Warranty
10 years on the load-bearing structure (contractor GRAĐEVINAR DOO). Installed equipment, services and windows/doors — per the manufacturer's warranty.
Warranty periods run from the date of handover, subject to regular use and maintenance in line with the contractor's instructions.
Premium upgrades
Options are not included in the base price.